

Hardscapes
Retaining walls that stay standing
Segmental block, natural stone and boulder walls for sloped lots in Boise, Eagle and across the Treasure Valley.
Segmental block, natural stone and boulder walls for sloped lots in Boise, Eagle and across the Treasure Valley.
A wall is a structure, not a decoration
Which wall type fits your slope, why drainage decides whether it lasts, when a wall needs an engineer, and what it costs.
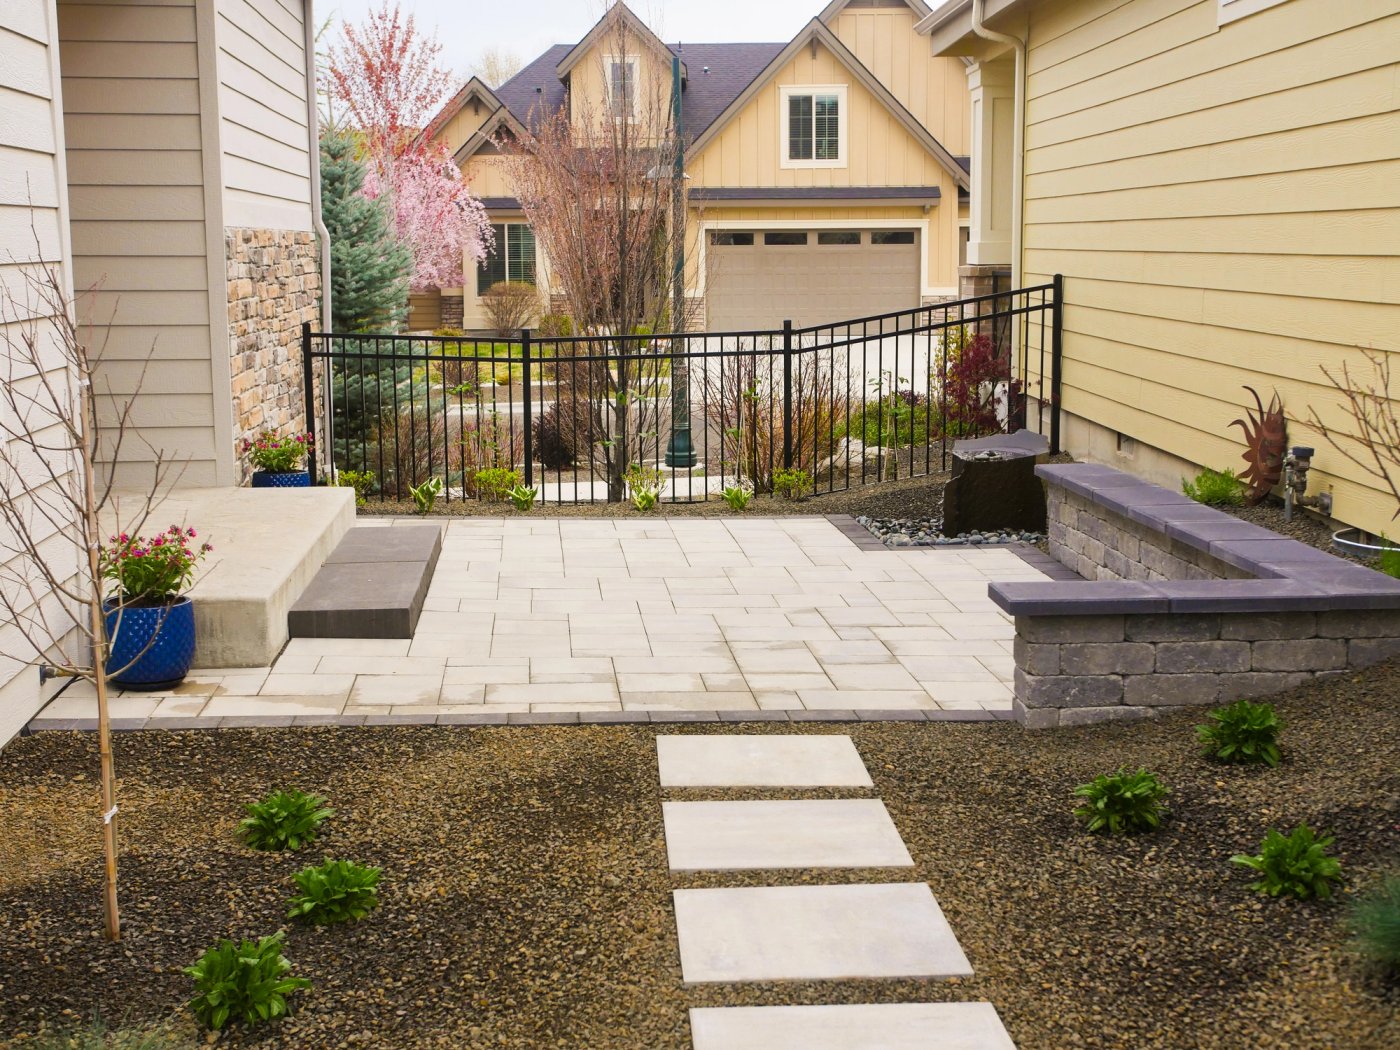
A retaining wall holds back soil, and soil pushes back harder than most people expect, especially when it's wet or frozen. On sloped lots in the Eagle foothills, along the Boise Front and in neighborhoods like Harris Ranch, a well-built wall turns an unusable hillside into level patio, lawn or garden. A badly built one bulges, leans and eventually fails. Walls are a core part of my hardscape work, and I build them for the conditions here.
Block, natural stone or boulders
Segmental concrete block
Engineered wall block from systems like Allan Block and Versa-Lok is the most common choice for residential walls in the Treasure Valley. Each course sets back slightly from the one below, so the wall leans into the hill, and the dry-stacked units flex a little with freeze-thaw movement instead of cracking. It's the most predictable option for taller walls because the manufacturers publish engineering for their systems.
Natural stone
Dry-stacked or mortared stone gives a permanence and character block can't match. Dry-stacked stone tolerates some movement. Mortared stone is rigid, so it needs a concrete footing below frost depth. Stone walls take more labor and skill, and they cost more for it.
Boulder walls
Stacked boulders suit foothill properties and larger lots where the wall should read as part of the land rather than a structure. Each boulder is set by machine, largest at the base, with every course leaning back into the slope. Boulders are excellent for lower, informal walls and terraces. Taller boulder walls still need engineering like any other wall.
Drainage is what keeps a wall up
The most common retaining wall failure in the valley isn't the block. It's water. Saturated soil weighs more and pushes harder, and in winter it freezes and expands against the back of the wall. Every wall I build gets:
- A zone of clean drainage gravel directly behind the wall, typically about 12 inches wide
- A perforated drain pipe at the base that carries water out to daylight or a drain
- Filter fabric so fine soil doesn't clog the drainage gravel
- Grading above the wall so surface water is sent around it, not over it
Skip those and a wall can look fine for a few years. Then it starts to lean.
The most common retaining wall failure isn't the block. It's water.
Height, frost and when a wall needs an engineer
Walls under 4 feet are typically routine landscape construction in Boise. Walls over 4 feet, measured from the bottom of the footing, or walls holding back a driveway, a structure or a steep slope above, typically need an engineered design and a building permit. For any wall over about 3 feet that's retaining significant fill, I bring in a structural engineer even when code doesn't strictly require it. Taller block walls also get geogrid: layers of reinforcement laid back into the soil that tie the wall to the hill behind it. Our guide to landscaping permits in Boise covers the rest of the permit picture.
Frost matters too. Block and boulder walls sit on a compacted gravel leveling pad with the first course buried below grade, so they can move slightly without damage. Rigid walls, like mortared stone or poured concrete, need footings below the frost line. Boise designs footings for a 24-inch frost depth, so those footings go deeper than most homeowners expect.
What a retaining wall costs in Boise
Wall cost is usually figured per square foot of wall face: visible height times length. Typical installed ranges run about $30 to $60 or more per square foot of face, depending on material, height, access, and how much excavation and drainage the site needs. Engineered walls, geogrid and tight access push toward the top of that range. Steps built into a wall run about $500 to $2,000 each. For more on slopes specifically, see our guide to retaining walls on sloped Boise properties.
A wall usually holds up something you want
Most walls exist to create a flat place for something: a paver patio, a lawn, a garden bed or a water feature. Terracing a slope into two or three lower walls is often safer, cheaper and better-looking than one tall wall. Seat walls at patio height double as extra seating around a fire pit. I design the wall together with what it's holding up, so drainage, lighting conduit and irrigation lines are planned before the first block goes in.
How a retaining wall is built, step by step
From the front, a finished wall is just stone or block. Most of what decides its longevity is underground or behind the face. This is the installation process I follow on every wall:
- Layout and utility locates. The wall line is staked and painted, and buried utilities are marked through Idaho's 811 call-before-you-dig system before any digging starts.
- Excavation. The trench is dug wide enough for the wall, the drainage zone behind it and room to compact. Topsoil and organic material come out, because they settle as they break down.
- Leveling pad. A compacted crushed gravel base goes in the trench, and the first course of block is buried partly below finished grade so the toe of the wall can't kick out.
- Courses with setback. Each course steps back slightly into the hill, so the wall leans into the soil it holds instead of away from it.
- Drainage and backfill. The perforated drain pipe, drain gravel and filter fabric go in as the wall rises, and the soil behind it is compacted in thin lifts. On taller walls, layers of geogrid reinforcement tie the wall back into the slope.
- Caps and finish grading. Cap stones are glued down, the ground above is graded to send water around the wall, and the planting goes in.
None of these steps are visible a week after the wall is done, which is exactly why they're the ones that get skipped. They're also the difference between a wall that lasts decades and one that needs rebuilding in five years.
Signs an existing wall is failing
A lot of my retaining wall work is replacing walls that were built without drainage or with materials that don't last. If you have an older wall on your property, these are the warning signs:
- Leaning or bulging. A wall that tips forward or bows out in the middle is losing the fight with the soil behind it.
- Cracks and separating joints. Stair-step cracks in mortared walls or blocks pulling apart usually mean the footing is moving.
- Dirt washing through the face. Soil seeping out between blocks means there's no filter fabric and water is carrying the backfill away.
- Wet ground or standing water at the base. Water that can't get out through a drain is building pressure behind the wall.
- Rotting timbers. Railroad tie and landscape timber walls are common in older Treasure Valley neighborhoods, and once the wood softens they don't have long.
A small section of a block wall can sometimes be taken down and reset with proper drainage. A rotting timber wall or a wall that's leaning along its whole length almost always needs to be replaced. Either way, the fix starts with finding out why it moved, because rebuilding the same wall the same way gets the same result.
Terraced walls and how they change a slope
On a steep back yard, two or three shorter walls stepping up the hill often work better than one tall one. Terraces are easier to build well, they create level planting beds between the walls, and they feel less imposing from the patio. The catch is spacing. A common rule of thumb is that the upper wall should sit back at least twice the height of the lower wall. Closer than that and the upper wall adds load to the lower one, and the pair behaves like a single tall wall that may need engineering anyway.
This comes up constantly on foothill lots in Boise, in Hidden Springs and on the hillside properties around Eagle. Our guide to retaining walls on sloped Boise properties goes deeper on planning a slope.
Choosing materials that fit the property
Function decides how a wall is built. Style decides what it's built from, and there's more variety than most people expect. Segmental block now comes in split-face, tumbled and smooth textures in a range of colors, and it handles curves, corners and integrated steps well. Natural stone suits older homes and garden settings. Boulders fit larger lots and the foothills, where a wall should look like part of the land.
I usually match the wall to something already on the house, like the stone on the front, the trim color or the patio pavers, so it looks planned rather than added. A retaining wall can also do more than hold dirt. Built at about 18 to 20 inches tall, the cap becomes a seat wall around a patio or a fire pit, which gives you permanent seating without adding furniture.
Keeping a wall standing: maintenance
A properly built wall needs very little maintenance, but a few habits protect it:
- Keep the drain outlets open. Check after spring thaw that water is actually coming out where the pipe daylights.
- Don't send water behind the wall. Downspouts and heavy sprinkler zones aimed at the top of a wall saturate the soil it's holding back.
- Keep heavy loads back from the top. Parked vehicles, hot tubs and sheds near the edge add pressure the wall may not have been designed for.
- Watch large trees. Roots close to a wall can push block out of line over the years.
- Re-glue a loose cap when you see it. It's a five-minute fix that keeps water out of the top course.
Why walls are worth hiring professionals for
A cubic yard of damp soil weighs well over a ton, and a retaining wall holds back many cubic yards of it, wet and frozen, for decades. That's why walls are one of the few parts of a landscape where quality construction directly affects safety, not just looks. A wall that fails can damage a patio, a fence, a neighbor's yard or a foundation, and the cost of rebuilding it is usually more than building it right the first time. Taller walls also bring permits and engineering into the picture; our article on landscaping permits in Boise explains when they apply. A well-built wall adds lasting value to the property by turning unusable slope into space you can actually live on.
Hockema Landscape Design & Build is an Idaho licensed contractor (license 6871843), bonded and insured. I design and build each wall myself and stay on site through construction.
Retaining wall questions
Walls under 4 feet typically don't. Walls over 4 feet measured from the bottom of the footing, or walls supporting a structure, driveway or slope above, typically do, along with an engineered design. Requirements vary between cities in the valley, so I confirm them with the local building department on every project.
A properly built segmental block or natural stone wall should last 30 to 50 years or more. Timber walls typically last 15 to 20. Drainage matters more to lifespan than material: walls with poor drainage fail far sooner regardless of what they're built from.
Almost always water or a weak base. A lean, a bulge, or cracks that grow each winter usually mean water is building up behind the wall or the base is settling. A wall that's actively moving should be looked at soon, because failures can be sudden.
On most residential slopes, two or three terraced walls work better. Each wall carries less load, and the terraces become planting beds or level space. The walls need enough distance between them that the upper wall doesn't load the lower one; set too close, they behave like one tall wall and need engineering anyway.
Often, as long as the ground isn't frozen and the backfill can be compacted properly. Frozen or saturated soil can't be compacted, so wet stretches of winter and early spring can pause wall work.
A short garden border under a couple of feet tall is a reasonable DIY project if you follow the block manufacturer's base and drainage instructions. Walls that hold back a real slope, support a patio or driveway, or sit near a structure are worth hiring out, because the excavation, compaction and drainage are where most walls fail.
For most Treasure Valley yards, engineered segmental block is the most reliable choice. It's designed to interlock, handles freeze-thaw well and comes in many colors and textures. Natural stone and boulders are great when the look matters most and the wall height suits them. Timber is the least durable option and the one I replace most often.
Yes, if it's designed for that load. A patio, driveway or structure near the top of a wall adds weight the wall has to resist, so the wall may need more setback, geogrid reinforcement or an engineered design. Tell me what will sit above the wall and I'll plan for it.
It depends on why it's failing. A small section of block wall that moved because of a clogged drain can sometimes be rebuilt in place. A rotting timber wall, or a wall leaning along its full length, usually needs to be replaced with proper drainage behind it.
Portfolio
Recent Projects
Walls, patios and outdoor spaces we've built across the Treasure Valley.


Let's chat
Have a slope to deal with?
Tell me about the grade, what you want to use the space for, and your budget. I'll walk it with you and tell you what kind of wall it needs, and whether it needs an engineer.
Schedule a Consultation