

Outdoor Living
A backyard that works like another room
Outdoor kitchens, fire features, lighting and poolside spaces, designed and built together across Boise and the Treasure Valley.
Outdoor kitchens, fire features, lighting and poolside spaces, designed and built together across Boise and the Treasure Valley.
Plan the whole space, then build the pieces
How kitchens, fire, lighting and poolside areas fit together, why the infrastructure goes in first, and what a full outdoor living project costs.
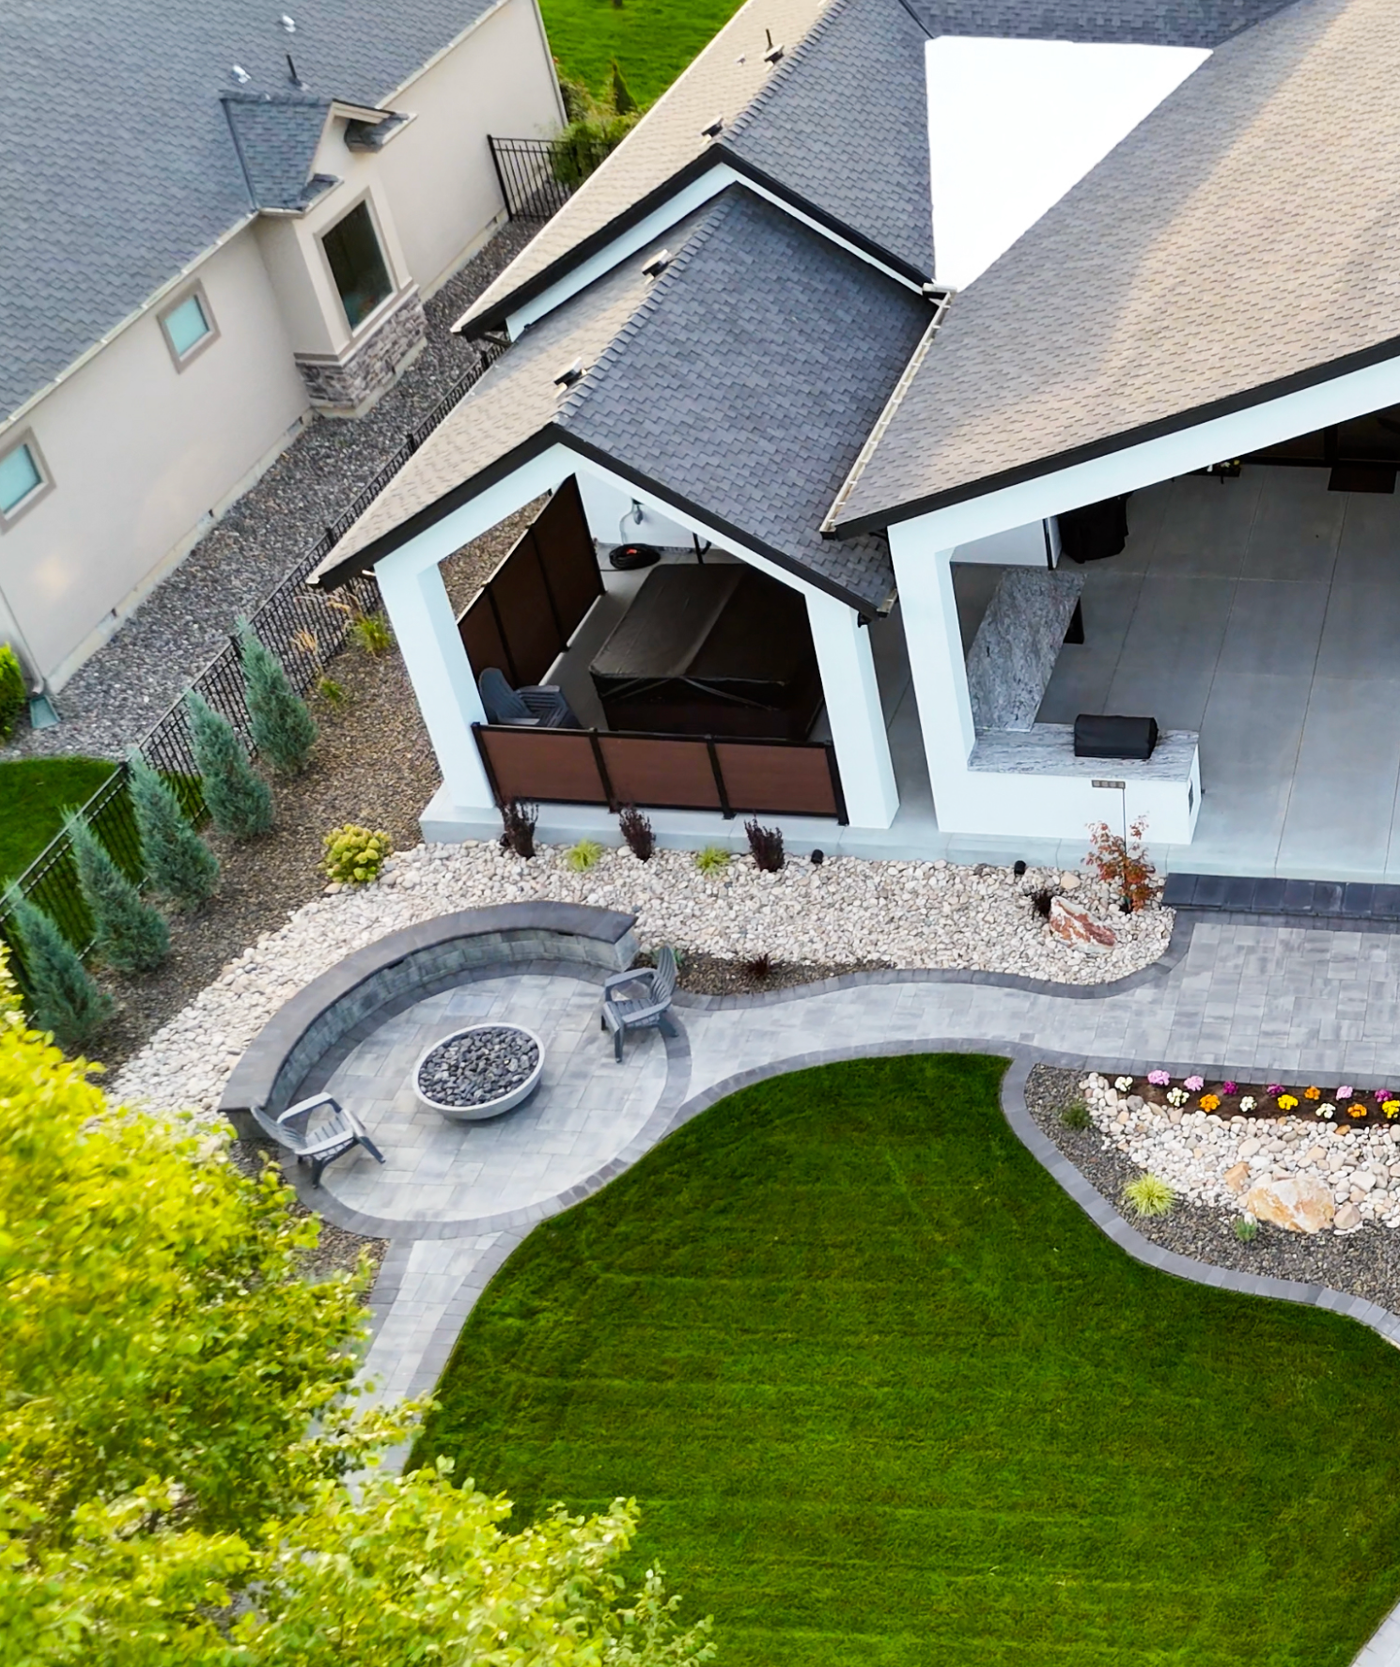
Outdoor living is the part of a landscape you actually live in: where you cook, eat, sit by a fire and stay out after dark. The best ones feel like a room of the house that happens to be outside. The worst are a collection of nice features that were added one at a time and never quite work together. The difference is almost always planning. I design the whole space first, then build each piece in the order it needs to go in.
What goes into an outdoor living space
Outdoor kitchens
From a built-in grill island to a full kitchen with a sink, refrigerator and bar seating. In Boise the hard parts are the ones you don't see: the gas line, the electrical, and a water line that survives the winter. See outdoor kitchens for how I build them.
Fire features
A fire pit, fire bowl or outdoor fireplace stretches the outdoor season well into fall. Gas or wood, a gathering circle or a focal point, the choice depends on how you use the space. See fire pits and outdoor fireplaces.
Landscape lighting
Lighting is what makes a patio usable after sunset, which in an Idaho summer is when it's most pleasant to be outside. Path and step lights for safety, soft uplighting on trees and walls, and task light where you cook. See landscape lighting.
Poolside landscaping
Around a pool, the landscape has jobs most yards don't: decking that stays cool and isn't slick, planting that doesn't drop leaves into the water, drainage that keeps runoff out of the pool, and shade where people actually sit. Our poolside backyard renovation shows how those pieces come together.
The floor and the backdrop
Every outdoor room sits on a paver or stone patio, often held level by a retaining wall or seat wall. Many of the ones I build also include a water feature, because the sound of moving water covers road noise and neighbors better than anything else.
Why the infrastructure comes first
Gas lines, electrical conduit, water and drainage all run under the patio. Put them in before the pavers and they cost a fraction of what they cost later, when retrofitting means cutting into finished hardscape. Even if you're building in phases, I plan the full space up front and stub out the utilities for the pieces that come later, so phase two doesn't tear up phase one. Gas, electrical and plumbing are done by licensed trade partners under permit, and I coordinate them as part of the project.
Plan the whole space up front, even if you build it in phases, so phase two never tears up phase one.
Designing for how you actually use it
I start by asking how you entertain. A family that grills a few nights a week needs a different layout than one that hosts twenty for dinner. Then I zone the space: cooking, dining, lounging and fire each get their own area, with clear paths between them and the cook facing the guests rather than a wall. Sun and wind matter here. A west-facing patio takes the full force of July afternoon sun, so shade and seating placement change. Our guide to designing a backyard entertaining space goes deeper on zoning.
What a full outdoor living project costs
A full outdoor living installation, with a patio, outdoor kitchen, fire feature, walls, steps, lighting and planting, typically ranges from about $40,000 to well over $100,000 in the Treasure Valley, depending on scope and materials. Individual pieces start lower: a built-in grill island runs about $8,000 to $15,000, and a built-in gas fire pit about $3,000 to $6,000. Our Boise landscaping cost guide breaks the numbers down further. If the full vision is beyond this year's budget, a phased plan lets you build it in stages without paying twice for the infrastructure.
Think in rooms, not features
The best outdoor living spaces are organized like the inside of a house: a place to cook, a place to eat, a place to sit and talk, and paths that connect them. I usually design three zones and size each one for how you'll use it.
- Cooking: the grill island or full kitchen, close enough to the back door to carry food out, with counter space on both sides.
- Dining: a table sized for your usual group, a few steps from the kitchen and ideally under some shade.
- Lounging: seating around a fire pit or fireplace, set apart enough to feel like its own room, often with the best view in the yard.
Zones don't need walls. A change in paver pattern, a step down, a low seat wall, a planting bed or a pergola overhead is enough to tell people they've moved from one room to the next.
Circulation: how people move through it
A space can have every feature on the wish list and still feel cramped if the walking paths cut through the middle of the seating. I plan clear routes from the back door to the kitchen, from the kitchen to the table, and from the patio to the rest of the yard, with enough room behind chairs that someone can walk past without everyone scooting in. Furniture gets drawn into the plan at real size so the patio is big enough for it, not just big enough on paper.
Shade and shelter
Boise summers are hot and bright, and an outdoor room with no shade sits empty from noon to sunset. Shade can come from a pergola, a solid patio cover, shade sails, the house itself or trees planted now for the long term. A pergola over the dining area with an open sky over the fire pit is a common combination: shade where you eat in the afternoon, stars where you sit at night. Where the wind usually comes from matters too, especially for smoke and for keeping a fire feature comfortable.
Privacy
Many Treasure Valley back yards look straight into the neighbor's. Privacy is often what turns a patio into a place people actually want to sit. Layered planting with evergreens and tall grasses softens fence lines, a slatted screen or pergola wall blocks a specific view, and a raised planter behind a seat wall gives height without building a full wall. The goal is to block the view where you sit, not to box in the whole yard.
Adding water to the space
The sound of moving water does more for an outdoor room than almost anything else. It masks traffic and neighbor noise and gives the space a calm focal point. A small fountain or bubbling urn fits beside a seating area, and a pondless waterfall can anchor the edge of a patio without the upkeep of a pond. See water features for the options.
Designing for more of the year
An outdoor living space in Boise can be used far longer than the summer months. A fire feature extends evenings in spring and fall, shade makes July afternoons bearable, and lighting gives you back the hours after dark. Materials are chosen for freeze-thaw, so the patio, walls and kitchen come through winter without damage, and the planting is designed to look good in every season, not just when it's in bloom.
Building in phases
Not every outdoor living project gets built all at once. A phased plan usually starts with the patio, walls, grading and all the underground utilities, because those are the hardest to add later. The kitchen, fire feature, pergola and finishing touches can follow in later seasons. The key is designing the whole space up front, so each phase fits the last one and nothing has to be torn out to make room for the next.
Examples from our projects
In the Caldwell outdoor living room, the client wanted to watch the sunrise every morning, so the patio, seating, outdoor fireplace, fire pit and a fountain were all arranged around that view. Our full backyard renovation and poolside backyard renovation show how a complete yard comes together when everything is planned at once.
For more ideas before we meet, read how to design a backyard entertaining space in the Treasure Valley.
One person from design to the last stone
I design every outdoor living space myself, coordinate the trades, and stay on site through construction. Hockema Landscape Design & Build is an Idaho licensed contractor (license 6871843), bonded and insured, with 15 years of experience building landscapes across the Treasure Valley.
Outdoor living questions
Yes, and many homeowners do. The key is designing the full space first and installing the gas, electrical and water stubs for later phases during the first one. That way the patio built this year doesn't have to be cut up when the kitchen arrives next year.
Gas line work, electrical and plumbing each typically need their own permit. Covered structures attached to the house, or over 200 square feet, usually do too. A freestanding kitchen island or fire pit by itself usually doesn't. I coordinate the permits and the licensed trades as part of the project.
A patio alone is often 2 to 4 weeks of active work. Projects that combine a patio with walls, a kitchen or significant grading commonly run 4 to 8 weeks, plus lead time for materials and appliances.
Late fall and winter. Design work and permits take time, and spring construction slots fill months ahead. Planning over the winter puts you in line to build when the ground is ready. More in our guide to the best time to start a landscape project in Boise.
It depends on how you live, but most include a paver or stone patio, a cooking area, a dining area and a fire feature, tied together with lighting and planting. Some add a pergola, a water feature or poolside landscaping. I design all of it as one plan.
Focus on where you sit. Layered evergreen planting, a privacy screen, a pergola wall or a raised planter behind a seat wall can block the views that matter without enclosing the whole yard.
Not always, but in Boise some shade makes a big difference, especially over a dining area or a west-facing patio. A pergola, patio cover, shade sail or well-placed tree can each do the job, depending on the space and budget.
Yes. If an existing patio is sound, it can often be extended or tied into a new design. If it's settling or cracked, it may make more sense to rebuild it as part of the project. Pools stay where they are, and the landscape is designed around them.
Portfolio
Recent Projects
Outdoor living spaces we've designed and built across the Treasure Valley.


Let's chat
Let's plan the whole space
Tell me how you want to use your backyard and what your budget looks like. I'll walk the property with you and sketch out what fits, now and in later phases.
Schedule a Consultation